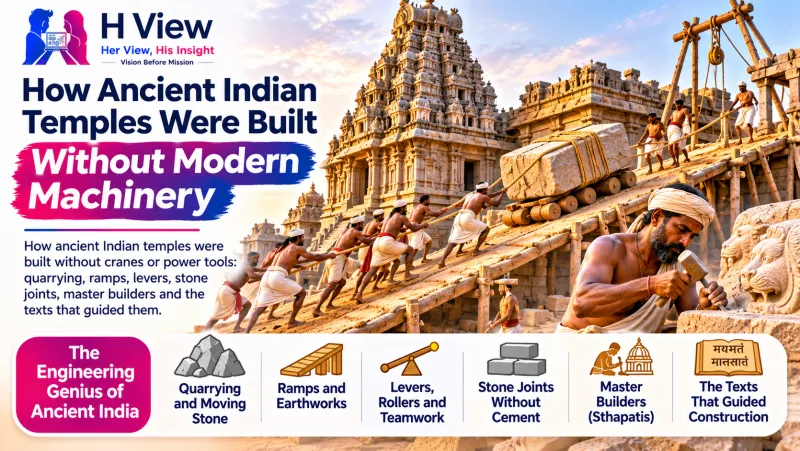
Ancient Indian temples were built without modern machinery by combining careful planning, enormous skilled labour and simple but powerful tools: iron chisels, wedges, levers, rollers, ropes, earthen ramps and animal power. Master builders called sthapatis followed proportional systems from the Shilpa Shastras, and stones were often locked together with precise joints instead of mortar.
Stand beneath the 66-metre granite vimana of the Brihadeeswara temple in Thanjavur, or inside the Kailasa temple at Ellora, carved downward from a single hillside, and it is natural to wonder how people did this a thousand years ago. Social media sometimes answers with talk of lost technologies or outside help. The real answer is less mysterious and more impressive: generations of knowledge, organisation and human skill.
Who designed and built the temples?
Temple building in India was a specialised, often hereditary profession. At the top was the sthapati, the chief architect, who held responsibility for the design, proportions and ritual correctness of the building. Under him worked the sutragrahin (the surveyor who laid out lines with cords), the takshaka (stone carvers) and the vardhaki (who fitted and assembled). Around them were large teams of quarrymen, labourers, carpenters, blacksmiths who kept tools sharp, and people managing food and supplies.
Inscriptions confirm this. At Brihadeeswara, the Chola king Rajaraja I recorded the name of the chief architect, often read as Kunjara Mallan Raja Raja Perunthachan, along with lists of donors and temple staff. Families of traditional sthapatis still practise in Tamil Nadu today, and the government college of architecture and sculpture at Mamallapuram teaches the same principles.
What guided their designs?
Builders followed traditional manuals called Shilpa Shastras and Vastu Shastras, along with ritual texts called Agamas. Texts such as the Mayamata and Manasara describe site selection, soil testing, ground plans, proportions, the heights of storeys, the forms of deities and the ceremonies at each stage.
- Grid planning: many temples are laid out on a square grid called the vastu purusha mandala, with the sanctum at the centre.
- Modular proportions: dimensions were based on a unit, often derived from the width of the sanctum or the size of the deity, so every part related to every other.
- Orientation: most temples face east, toward sunrise, set out using the sun’s shadow on a gnomon.
This modular system meant that a large team could work on different parts at once and still produce a harmonious whole.
 Also readWhy South Indian Temples Have Giant Gopurams→
How was stone quarried?
Granite, sandstone, basalt and soapstone were the main materials, depending on the region. To split rock, workers cut a line of small holes or slots along a natural grain. Into these they hammered wedges, traditionally of wood or iron. Wooden wedges could be soaked with water so they swelled and split the stone. Iron wedges were struck in sequence until the block cracked along the line. You can still see rows of these wedge marks on rocks at Hampi and Mamallapuram.
Wherever possible, temples were built close to quarries, or, in the case of rock-cut temples, out of the quarry itself.
How were huge stones moved and lifted?
This is the question most people ask. The tools were simple, but used at scale:
| Method | How it worked |
|---|
| Rollers and sledges | Blocks were placed on wooden sledges and pulled over logs or greased tracks |
| Animal power | Elephants and teams of bullocks pulled loads and turned windlasses |
| Levers | Long wooden levers raised blocks a little at a time, packed underneath with wedges |
| Earthen ramps | Inclined ramps of earth and timber allowed stones to be dragged up as walls rose |
| Scaffolding | Timber and bamboo frameworks supported workers and lighter lifting |
| Ropes and pulleys | Coir and hemp ropes with simple pulleys and capstans for lifting |
A popular tradition about Brihadeeswara says that its capstone, estimated at around 80 tonnes, was dragged up a ramp several kilometres long, starting from a village called Sarapallam. Historians treat the exact length as tradition, but a long earthen ramp is consistent with how such stones could be raised, and similar methods are documented elsewhere in the ancient world. Some scholars have also suggested the capstone may be made of several pieces; this remains debated.
How did stones stay together without cement?
Many South Indian stone temples were built largely without mortar. Instead, builders used:
- Precise dressing: faces of blocks were ground so flat that they sat tightly together under their own weight.
- Interlocking joints: techniques borrowed from carpentry, such as mortise-and-tenon and tongue-and-groove, locked stones in place.
- Corbelling: each course projected slightly beyond the one below, allowing towers to rise and taper without true arches.
- Iron clamps and dowels: in some temples, like Konark, iron beams and clamps reinforced the structure.
- Gravity and mass: the sheer weight of the stone above held lower courses in compression, making the structure stable.
These methods also gave a degree of flexibility, which may help explain why some temples have survived earthquakes.
What about rock-cut temples like Kailasa?
Rock-cut temples reversed the usual process. Instead of building upward, workers carved downward and inward. At Ellora’s Kailasa temple, made mostly in the eighth century under the Rashtrakuta king Krishna I, builders first cut deep trenches into the basalt hillside to isolate a huge block, then carved the temple from the top down, leaving halls, pillars, bridges and sculptures in place. There was no room for error: a mistake could not be fixed by replacing a stone. It shows extraordinary planning and an exact mental model of the finished building before the first cut.
How long did it take, and who paid?
Timelines varied enormously. Brihadeeswara was built in roughly seven years, from about 1003 to 1010 CE, which tells us the Chola state could mobilise labour, materials and funds on a vast scale. Other temples grew over centuries, as successive rulers added walls, halls and gateways. Funding came from kings, queens, ministers, merchant guilds and villages, recorded in inscriptions that also list land grants made to sustain temple staff.
Step 1 — Site chosen; soil tested; rituals performed.
Step 2 — Grid and orientation laid out with cords and the sun’s shadow.
Step 3 — Foundations and plinth built, often on compacted sand or rock.
Step 4 — Walls and sanctum raised course by course, using ramps and levers.
Step 5 — Tower corbelled upward; capstone placed.
Step 6 — Sculpture finished, deity consecrated, temple opened for worship.
Is there any evidence of lost technology?
No credible archaeological evidence supports claims of lost machines or outside help. What the evidence shows is skilled human work: tool marks on stones, unfinished sculptures at sites like Mamallapuram that reveal carving stages, inscriptions naming architects and donors, and living craft traditions. The marvel is not that it seems impossible, but that people achieved it with skill, organisation and time.
Her View: Behind every temple are thousands of unnamed hands: the women who cooked for workers, the men who hauled stone, the carvers who spent years on a single pillar. They deserve to be remembered.
His Insight: Temple building was project management on a royal scale: design standards, supply chains, labour and finance. The Cholas would have understood modern infrastructure.
Frequently asked questions
How were stones lifted to the top of temples?
Using earthen ramps, levers, rollers, ropes, simple pulleys and animal power, raising blocks gradually as the structure rose.
Did ancient Indian temples use cement?
Many stone temples were built largely without mortar, using precisely cut interlocking joints and the weight of the stone. Lime mortar was used in brick and stucco work.
Who was the sthapati?
The chief architect responsible for design, proportions and ritual correctness, leading teams of surveyors, carvers and builders.
How long did it take to build Brihadeeswara?
About seven years, from around 1003 to 1010 CE.
Sources and how this article was researched
This is a desk-research article. Popular traditions are identified as such.
Part of H View’s Devotion & Heritage series. See also: Temple Architecture Explained and Temple Mysteries of India.
प्राचीन भारतीय मंदिर आधुनिक मशीनों के बिना बने। इसके पीछे थी सावधान योजना, बहुत बड़ी संख्या में कुशल कारीगर और सरल लेकिन असरदार औज़ार: लोहे की छेनी, फान (वेज), लीवर, बेलन (रोलर), रस्सियाँ, मिट्टी के ढलान और पशुओं की ताक़त। स्थपति कहे जाने वाले मुख्य वास्तुकार शिल्प शास्त्रों के अनुपात-नियमों का पालन करते थे, और पत्थरों को अक्सर गारे की जगह सटीक जोड़ों से आपस में फँसाया जाता था।
तंजावुर के बृहदीश्वर मंदिर के 66 मीटर ऊँचे ग्रेनाइट विमान के नीचे खड़े होइए, या एलोरा के कैलाश मंदिर के अंदर जाइए, जिसे एक ही पहाड़ी को ऊपर से नीचे की ओर काटकर बनाया गया, तो मन में सवाल उठना स्वाभाविक है कि हज़ार साल पहले लोगों ने यह कैसे किया। सोशल मीडिया कभी-कभी इसका जवाब खोई हुई तकनीक या बाहरी मदद की बातों से देता है। असली जवाब कम रहस्यमय है, पर कहीं ज़्यादा प्रभावशाली: पीढ़ियों का ज्ञान, व्यवस्था और इंसानी हुनर।
मंदिरों का डिज़ाइन और निर्माण किसने किया?
भारत में मंदिर बनाना एक विशेष और अक्सर पुश्तैनी पेशा था। सबसे ऊपर होते थे स्थपति, यानी मुख्य वास्तुकार, जिन पर इमारत के डिज़ाइन, अनुपात और धार्मिक नियमों के पालन की ज़िम्मेदारी होती थी। उनके नीचे काम करते थे सूत्रग्राही (डोरी से रेखाएँ खींचने वाले सर्वेक्षक), तक्षक (पत्थर तराशने वाले) और वर्धकी (जोड़ने और जमाने वाले)। उनके आसपास खदान मज़दूरों, श्रमिकों, बढ़इयों, औज़ारों की धार बनाए रखने वाले लोहारों और खाने-पीने व सामान का इंतज़ाम करने वालों की बड़ी टोलियाँ होती थीं।
शिलालेख इसकी पुष्टि करते हैं। बृहदीश्वर में चोल राजा राजराज प्रथम ने मुख्य वास्तुकार का नाम दर्ज करवाया, जिसे अक्सर कुंजर मल्लन राजराज पेरुंतच्चन पढ़ा जाता है, साथ ही दानदाताओं और मंदिर के कर्मचारियों की सूचियाँ भी। पारंपरिक स्थपतियों के परिवार आज भी तमिलनाडु में यह काम करते हैं, और मामल्लपुरम का सरकारी वास्तुकला और मूर्तिकला कॉलेज यही सिद्धांत सिखाता है।
उनके डिज़ाइन किस आधार पर बनते थे?
निर्माता शिल्प शास्त्र और वास्तु शास्त्र कहे जाने वाले पारंपरिक ग्रंथों के साथ-साथ आगम नामक अनुष्ठान ग्रंथों का पालन करते थे। मयमत और मानसार जैसे ग्रंथ जगह चुनने, मिट्टी की जाँच, नक्शे, अनुपात, मंज़िलों की ऊँचाई, देवताओं के रूप और हर चरण की पूजा-विधि का वर्णन करते हैं।
- ग्रिड पर योजना: कई मंदिर वास्तु पुरुष मंडल नाम के चौकोर ग्रिड पर बनाए जाते हैं, जिसके बीच में गर्भगृह होता है।
- इकाई पर आधारित अनुपात: माप एक इकाई पर आधारित होते थे, जो अक्सर गर्भगृह की चौड़ाई या देवता के आकार से तय होती थी, ताकि हर हिस्सा दूसरे से जुड़ा रहे।
- दिशा: ज़्यादातर मंदिर पूर्व की ओर, सूर्योदय की तरफ़ होते हैं, जिसकी दिशा शंकु (नोमोन) की छाया से तय की जाती थी।
इस इकाई-आधारित व्यवस्था से एक बड़ी टीम अलग-अलग हिस्सों पर एक साथ काम करके भी एक सुंदर, संतुलित इमारत बना सकती थी।
पत्थर खदान से कैसे निकाला जाता था?
क्षेत्र के हिसाब से ग्रेनाइट, बलुआ पत्थर, बेसाल्ट और सोपस्टोन मुख्य सामग्री थे। चट्टान फाड़ने के लिए कारीगर पत्थर की प्राकृतिक धारी के साथ छोटे-छोटे छेदों या खाँचों की एक लाइन काटते थे। इनमें लकड़ी या लोहे की फानें ठोकी जाती थीं। लकड़ी की फानों को पानी से भिगोया जाता, ताकि वे फूलकर पत्थर को फाड़ दें। लोहे की फानों पर बारी-बारी से चोट की जाती, जब तक पत्थर लाइन के साथ न चटक जाए। हम्पी और मामल्लपुरम की चट्टानों पर ऐसे फानों के निशानों की कतारें आज भी दिखती हैं।
जहाँ तक हो सके, मंदिर खदानों के पास बनाए जाते थे, और चट्टान काटकर बने मंदिर तो ख़ुद खदान से ही बनते थे।
भारी पत्थरों को कैसे ले जाया और उठाया जाता था?
यही सवाल ज़्यादातर लोग पूछते हैं। औज़ार सरल थे, पर उनका इस्तेमाल बड़े पैमाने पर होता था:
| तरीक़ा | यह कैसे काम करता था |
|---|
| बेलन और स्लेज | पत्थरों को लकड़ी की स्लेज पर रखकर लट्ठों या चिकनाई लगे रास्तों पर खींचा जाता था |
| पशुओं की ताक़त | हाथी और बैलों की जोड़ियाँ बोझ खींचती थीं और चरखियाँ घुमाती थीं |
| लीवर | लकड़ी के लंबे लीवर पत्थरों को थोड़ा-थोड़ा उठाते थे, और नीचे फानें भर दी जाती थीं |
| मिट्टी के ढलान | मिट्टी और लकड़ी के ढलानों पर, दीवारें ऊँची होने के साथ पत्थर ऊपर खींचे जाते थे |
| मचान | लकड़ी और बाँस के ढाँचे कारीगरों को सहारा देते थे और हल्का सामान उठाने में काम आते थे |
| रस्सियाँ और घिरनी | नारियल और सन की रस्सियाँ, साधारण घिरनियों और चरखियों के साथ उठाने के लिए |
बृहदीश्वर के बारे में एक लोकप्रिय परंपरा कहती है कि उसका शिखर-पत्थर, जिसका वज़न लगभग 80 टन आँका जाता है, सारापल्लम नाम के गाँव से शुरू होने वाले कई किलोमीटर लंबे ढलान पर खींचकर ऊपर पहुँचाया गया। इतिहासकार इस सटीक लंबाई को परंपरा मानते हैं, लेकिन ऐसे पत्थर उठाने के लिए लंबा मिट्टी का ढलान बिल्कुल संभव तरीक़ा है, और प्राचीन दुनिया में दूसरी जगहों पर भी ऐसे तरीक़े दर्ज हैं। कुछ विद्वानों का यह भी मानना है कि शिखर-पत्थर कई टुकड़ों से बना हो सकता है; इस पर अब भी बहस है।
बिना सीमेंट के पत्थर आपस में कैसे टिके रहे?
दक्षिण भारत के कई पत्थर के मंदिर ज़्यादातर बिना गारे के बने। इसकी जगह निर्माता इनका इस्तेमाल करते थे:
- सटीक घिसाई: पत्थरों की सतह इतनी समतल घिसी जाती थी कि वे अपने ही वज़न से कसकर बैठ जाते थे।
- एक-दूसरे में फँसने वाले जोड़: बढ़ईगिरी से लिए गए तरीक़े, जैसे चूल-खाँचा (मॉर्टिस-टेनन) और जीभ-खाँचा, पत्थरों को अपनी जगह पर जकड़ देते थे।
- कदलिका (कॉर्बेलिंग): हर परत अपने नीचे वाली से थोड़ी आगे निकली होती थी, जिससे बिना असली मेहराब के शिखर ऊपर उठते और पतले होते जाते थे।
- लोहे के क्लैंप और कीलें: कोणार्क जैसे कुछ मंदिरों में लोहे की बीम और क्लैंप ढाँचे को मज़बूती देते थे।
- गुरुत्व और भार: ऊपर के पत्थरों का भारी वज़न नीचे की परतों को दबाए रखता था, जिससे ढाँचा स्थिर रहता था।
इन तरीक़ों से ढाँचे में कुछ लचीलापन भी आता था, जो शायद यह समझाने में मदद करता है कि कुछ मंदिर भूकंप झेलकर भी कैसे बचे रहे।
कैलाश जैसे चट्टान काटकर बने मंदिरों का क्या?
चट्टान काटकर बने मंदिरों में सामान्य प्रक्रिया उलटी थी। ऊपर की ओर बनाने के बजाय कारीगर नीचे और अंदर की ओर तराशते थे। एलोरा का कैलाश मंदिर ज़्यादातर आठवीं सदी में राष्ट्रकूट राजा कृष्ण प्रथम के समय बना। यहाँ निर्माताओं ने पहले बेसाल्ट की पहाड़ी में गहरी खाइयाँ काटकर एक विशाल चट्टान को अलग किया, फिर मंदिर को ऊपर से नीचे तराशा, और मंडप, खंभे, पुल और मूर्तियाँ अपनी जगह छोड़ते गए। ग़लती की कोई गुंजाइश नहीं थी: एक ग़लती को पत्थर बदलकर ठीक नहीं किया जा सकता था। यह असाधारण योजना और पहली चोट से पहले ही पूरी इमारत की सटीक तस्वीर मन में होने का सबूत है।
कितना समय लगता था, और ख़र्च कौन उठाता था?
समय बहुत अलग-अलग लगता था। बृहदीश्वर लगभग सात साल में, क़रीब 1003 से 1010 ईस्वी के बीच बना, जिससे पता चलता है कि चोल राज्य बहुत बड़े पैमाने पर श्रमिक, सामग्री और धन जुटा सकता था। दूसरे मंदिर सदियों में बढ़ते गए, जब एक के बाद एक शासकों ने दीवारें, मंडप और गोपुरम जोड़े। धन राजाओं, रानियों, मंत्रियों, व्यापारी संघों और गाँवों से आता था। यह सब शिलालेखों में दर्ज है, जिनमें मंदिर कर्मचारियों के भरण-पोषण के लिए दी गई ज़मीनों का भी ज़िक्र है।
चरण 1 — जगह चुनी गई; मिट्टी की जाँच हुई; अनुष्ठान किए गए।
चरण 2 — डोरियों और सूर्य की छाया से ग्रिड और दिशा तय की गई।
चरण 3 — नींव और चबूतरा बना, अक्सर दबाई गई रेत या चट्टान पर।
चरण 4 — ढलानों और लीवरों की मदद से दीवारें और गर्भगृह परत-दर-परत उठाए गए।
चरण 5 — शिखर कॉर्बेलिंग से ऊपर उठाया गया; शिखर-पत्थर रखा गया।
चरण 6 — मूर्तियाँ पूरी हुईं, देवता की प्राण-प्रतिष्ठा हुई, मंदिर पूजा के लिए खुला।
क्या किसी खोई हुई तकनीक का कोई सबूत है?
खोई हुई मशीनों या बाहरी मदद के दावों का कोई भरोसेमंद पुरातात्विक सबूत नहीं है। सबूत जो दिखाते हैं, वह है कुशल इंसानी मेहनत: पत्थरों पर औज़ारों के निशान, मामल्लपुरम जैसी जगहों पर अधूरी मूर्तियाँ जो तराशने के चरण दिखाती हैं, वास्तुकारों और दानदाताओं के नाम वाले शिलालेख, और आज भी जीवित शिल्प परंपराएँ। चमत्कार यह नहीं कि यह असंभव लगता है, बल्कि यह है कि लोगों ने इसे हुनर, व्यवस्था और समय से कर दिखाया।
Her View: हर मंदिर के पीछे हज़ारों अनाम हाथ हैं: कारीगरों के लिए खाना बनाने वाली महिलाएँ, पत्थर ढोने वाले पुरुष, एक-एक खंभे पर सालों लगाने वाले शिल्पी। वे याद किए जाने के हक़दार हैं।
His Insight: मंदिर निर्माण शाही पैमाने का प्रोजेक्ट मैनेजमेंट था: डिज़ाइन के मानक, सामान की आपूर्ति, श्रमिक और धन। चोल राजा आज के इन्फ़्रास्ट्रक्चर को ख़ूब समझते।
अक्सर पूछे जाने वाले सवाल
मंदिरों के ऊपर तक पत्थर कैसे पहुँचाए जाते थे?
मिट्टी के ढलानों, लीवरों, बेलनों, रस्सियों, साधारण घिरनियों और पशुओं की ताक़त से, ढाँचा ऊँचा होने के साथ पत्थरों को धीरे-धीरे उठाकर।
क्या प्राचीन भारतीय मंदिरों में सीमेंट इस्तेमाल होता था?
कई पत्थर के मंदिर ज़्यादातर बिना गारे के बने, सटीक कटे फँसने वाले जोड़ों और पत्थर के वज़न के सहारे। ईंट और प्लास्टर के काम में चूने का गारा इस्तेमाल होता था।
स्थपति कौन होते थे?
डिज़ाइन, अनुपात और धार्मिक नियमों के पालन के लिए ज़िम्मेदार मुख्य वास्तुकार, जो सर्वेक्षकों, शिल्पियों और निर्माताओं की टीमों का नेतृत्व करते थे।
बृहदीश्वर बनने में कितना समय लगा?
लगभग सात साल, क़रीब 1003 से 1010 ईस्वी तक।
स्रोत और यह लेख कैसे तैयार हुआ
यह लेख उपलब्ध स्रोतों के अध्ययन पर आधारित है। लोकप्रिय परंपराओं को परंपरा के रूप में ही बताया गया है।
H View की भक्ति और विरासत (Devotion & Heritage) शृंखला का हिस्सा। यह भी पढ़ें: मंदिर वास्तुकला की आसान समझ और भारत के मंदिरों के रहस्य।
ప్రాచీన భారతీయ దేవాలయాలు ఆధునిక యంత్రాలు లేకుండానే నిర్మితమయ్యాయి. దీని వెనక ఉన్నవి జాగ్రత్తైన ప్రణాళిక, భారీ సంఖ్యలో నైపుణ్యం గల శ్రామికులు, సరళమైన కానీ శక్తిమంతమైన పనిముట్లు: ఇనుప ఉలులు, చీలలు (వెడ్జ్లు), మీటలు, దొర్లించే దుంగలు, తాళ్లు, మట్టి వాలుదారులు, జంతువుల బలం. స్థపతులు అనే ప్రధాన శిల్పులు శిల్ప శాస్త్రాల్లోని నిష్పత్తి నియమాలను పాటించేవారు. రాళ్లను తరచుగా సున్నం బదులు కచ్చితమైన కీళ్లతో ఒకదానికొకటి బిగించేవారు.
తంజావూరు బృహదీశ్వర ఆలయపు 66 మీటర్ల ఎత్తైన గ్రానైట్ విమానం కింద నిలబడినా, ఒకే కొండను పై నుంచి కిందికి తొలిచి చెక్కిన ఎల్లోరా కైలాస ఆలయం లోపలికి వెళ్లినా, వెయ్యేళ్ల కిందట మనుషులు ఇది ఎలా చేశారని ఆశ్చర్యపోవడం సహజం. సోషల్ మీడియా కొన్నిసార్లు దీనికి మాయమైన సాంకేతికత లేదా బయటి సాయం అంటూ జవాబిస్తుంది. అసలు జవాబు అంత రహస్యమైనది కాదు, కానీ ఇంకా గొప్పది: తరతరాల జ్ఞానం, వ్యవస్థ, మనిషి నైపుణ్యం.
 Also readMahakaleshwar Ujjain: What Makes the Bhasma Aarti Unlike Any Other Temple Ritual→
దేవాలయాలను ఎవరు రూపొందించి, నిర్మించారు?
భారతదేశంలో ఆలయ నిర్మాణం ఒక ప్రత్యేక, తరచుగా వంశపారంపర్య వృత్తి. అందరికంటే పైన స్థపతి, అంటే ప్రధాన వాస్తుశిల్పి. కట్టడం డిజైన్, నిష్పత్తులు, ఆగమ నియమాల పాటింపు బాధ్యత ఆయనదే. ఆయన కింద సూత్రగ్రాహి (తాళ్లతో గీతలు వేసే సర్వేయర్), తక్షకులు (రాతి చెక్కేవారు), వర్ధకి (అమర్చి, బిగించేవారు) పనిచేసేవారు. వారి చుట్టూ క్వారీ కార్మికులు, శ్రామికులు, వడ్రంగులు, పనిముట్ల పదును కాపాడే కమ్మరులు, ఆహారం, సరకుల ఏర్పాట్లు చూసేవారితో పెద్ద బృందాలు ఉండేవి.
శాసనాలు దీన్ని ధృవీకరిస్తాయి. బృహదీశ్వరలో చోళ రాజు రాజరాజ I ప్రధాన వాస్తుశిల్పి పేరును నమోదు చేయించాడు. దీన్ని తరచుగా కుంజర మల్లన్ రాజరాజ పెరుంతచ్చన్ అని చదువుతారు. దాతలు, ఆలయ సిబ్బంది జాబితాలు కూడా ఉన్నాయి. సంప్రదాయ స్థపతుల కుటుంబాలు ఇప్పటికీ తమిళనాడులో ఈ పని చేస్తున్నాయి. మామల్లపురంలోని ప్రభుత్వ వాస్తు, శిల్ప కళాశాల ఇవే సూత్రాలను బోధిస్తోంది.
వారి డిజైన్లకు ఏది మార్గదర్శనం చేసింది?
నిర్మాతలు శిల్ప శాస్త్రాలు, వాస్తు శాస్త్రాలు అనే సంప్రదాయ గ్రంథాలతో పాటు ఆగమాలు అనే పూజా విధాన గ్రంథాలను పాటించేవారు. మయమతం, మానసారం వంటి గ్రంథాలు స్థల ఎంపిక, నేల పరీక్ష, నేల ప్రణాళిక, నిష్పత్తులు, అంతస్తుల ఎత్తు, దేవతా రూపాలు, ప్రతి దశలో చేయాల్సిన క్రతువులను వివరిస్తాయి.
- గ్రిడ్ ప్రణాళిక: చాలా ఆలయాలు వాస్తు పురుష మండలం అనే చతురస్ర గ్రిడ్పై రూపొందుతాయి. మధ్యలో గర్భగుడి ఉంటుంది.
- కొలమాన నిష్పత్తులు: కొలతలు ఒక ప్రమాణం ఆధారంగా ఉండేవి. ఇది తరచుగా గర్భగుడి వెడల్పు లేదా దేవతా విగ్రహ పరిమాణం నుంచి వచ్చేది. అందువల్ల ప్రతి భాగం మరో భాగంతో ముడిపడి ఉంటుంది.
- దిశ: చాలా ఆలయాలు సూర్యోదయం వైపు, తూర్పుకు అభిముఖంగా ఉంటాయి. శంకువు (నోమాన్) నీడ ద్వారా ఈ దిశను నిర్ణయించేవారు.
ఈ ప్రమాణ వ్యవస్థ వల్ల పెద్ద బృందం వేర్వేరు భాగాలపై ఒకేసారి పనిచేసినా, సమతుల్యమైన, అందమైన కట్టడం తయారయ్యేది.
రాతిని క్వారీ నుంచి ఎలా తీసేవారు?
ప్రాంతాన్ని బట్టి గ్రానైట్, ఇసుకరాయి, బసాల్ట్, సబ్బురాయి ప్రధాన పదార్థాలు. రాయిని చీల్చడానికి, సహజమైన చారల వెంబడి చిన్న రంధ్రాలు లేదా గాట్ల వరుస కొట్టేవారు. వాటిలో చెక్క లేదా ఇనుప చీలలు దించేవారు. చెక్క చీలలను నీటితో తడిపితే అవి ఉబ్బి రాయిని చీల్చేవి. ఇనుప చీలలను వరుసగా కొడుతూ, రాయి ఆ గీత వెంబడి పగిలే వరకు కొనసాగించేవారు. హంపి, మామల్లపురం రాళ్లపై ఇలాంటి చీలల గుర్తుల వరుసలు ఇప్పటికీ కనిపిస్తాయి.
వీలైనంత వరకు ఆలయాలను క్వారీలకు దగ్గరలోనే నిర్మించేవారు. రాతిని తొలిచి చెక్కిన ఆలయాలైతే క్వారీలోనే తయారయ్యేవి.
భారీ రాళ్లను ఎలా తరలించి, పైకి ఎత్తేవారు?
చాలామంది అడిగే ప్రశ్న ఇదే. పనిముట్లు సరళమైనవే, కానీ భారీ స్థాయిలో వాడేవారు:
| పద్ధతి | ఎలా పనిచేసేది |
|---|
| దుంగలు, జారుడు బండ్లు | రాళ్లను చెక్క జారుడు బండ్లపై పెట్టి, దుంగలపై లేదా జిడ్డు పూసిన దారులపై లాగేవారు |
| జంతువుల బలం | ఏనుగులు, ఎద్దుల జట్లు బరువులు లాగేవి, రాట్నాలు తిప్పేవి |
| మీటలు | పొడవైన చెక్క మీటలతో రాళ్లను కొంచెం కొంచెం పైకి లేపి, కింద చీలలు కూరేవారు |
| మట్టి వాలుదారులు | గోడలు పైకి లేస్తున్న కొద్దీ, మట్టి, కలపతో చేసిన వాలు దారులపై రాళ్లను పైకి లాగేవారు |
| పరంజా | కలప, వెదురు చట్రాలు శ్రామికులకు ఆధారంగా, తేలికపాటి బరువులు ఎత్తడానికి ఉపయోగపడేవి |
| తాళ్లు, కప్పీలు | కొబ్బరి పీచు, జనపనార తాళ్లు, సాధారణ కప్పీలు, రాట్నాలతో ఎత్తేవారు |
బృహదీశ్వర గురించి ఒక ప్రసిద్ధ సంప్రదాయం ప్రకారం, సుమారు 80 టన్నులు ఉంటుందని అంచనా వేసే దాని శిఖర రాయిని సారపల్లం అనే గ్రామం నుంచి మొదలయ్యే అనేక కిలోమీటర్ల పొడవైన వాలుదారిపై లాగి పైకి చేర్చారు. చరిత్రకారులు ఆ కచ్చితమైన పొడవును సంప్రదాయంగానే చూస్తారు. కానీ అలాంటి రాళ్లను ఎత్తడానికి పొడవైన మట్టి వాలుదారి సరిపోయే పద్ధతే, ప్రాచీన ప్రపంచంలో ఇతర చోట్లా ఇలాంటి పద్ధతులు నమోదయ్యాయి. శిఖర రాయి అనేక ముక్కలతో తయారై ఉండొచ్చని కొందరు పండితులు సూచించారు; దీనిపై ఇంకా చర్చ జరుగుతోంది.
సిమెంట్ లేకుండా రాళ్లు ఎలా కలిసి నిలిచాయి?
దక్షిణ భారతదేశంలోని చాలా రాతి ఆలయాలు ఎక్కువగా సున్నం లేకుండానే నిర్మితమయ్యాయి. దానికి బదులుగా నిర్మాతలు వీటిని వాడారు:
- కచ్చితమైన చెక్కడం: రాళ్ల ముఖాలను ఎంత చదునుగా నూరేవారంటే, అవి తమ బరువుతోనే గట్టిగా ఒకదానిపై ఒకటి కూర్చునేవి.
- ఒకదానిలో ఒకటి ఇరికే కీళ్లు: వడ్రంగం నుంచి తీసుకున్న పద్ధతులు, అంటే గాడి-కొయ్య (మార్టిస్-టెనన్), నాలుక-గాడి వంటివి రాళ్లను స్థానంలో బిగించేవి.
- కార్బెల్లింగ్: ప్రతి వరుస తన కింది వరుస కంటే కొంచెం ముందుకు వచ్చేది. దీనివల్ల అసలైన ఆర్చ్లు లేకుండానే గోపురాలు పైకి లేస్తూ, సన్నబడేవి.
- ఇనుప బిగింపులు, మేకులు: కోణార్క్ వంటి కొన్ని ఆలయాల్లో ఇనుప దూలాలు, బిగింపులు కట్టడాన్ని బలపరిచాయి.
- గురుత్వం, బరువు: పై రాళ్ల భారీ బరువు కింది వరుసలను నొక్కి పట్టి, కట్టడాన్ని స్థిరంగా ఉంచేది.
ఈ పద్ధతుల వల్ల కట్టడానికి కొంత వశ్యత కూడా వచ్చేది. కొన్ని ఆలయాలు భూకంపాలను తట్టుకుని ఎలా నిలిచాయో ఇది కొంతవరకు వివరించొచ్చు.
కైలాస వంటి రాతిని తొలిచిన ఆలయాల సంగతేమిటి?
రాతిని తొలిచి చెక్కిన ఆలయాల్లో సాధారణ ప్రక్రియ తిరగబడింది. పైకి కట్టే బదులు, శ్రామికులు కిందికి, లోపలికి చెక్కారు. ఎల్లోరా కైలాస ఆలయం ఎక్కువగా ఎనిమిదో శతాబ్దంలో రాష్ట్రకూట రాజు కృష్ణ I కాలంలో తయారైంది. ఇక్కడ నిర్మాతలు ముందుగా బసాల్ట్ కొండలో లోతైన కందకాలు తవ్వి ఒక భారీ రాతిని వేరు చేశారు. తర్వాత ఆలయాన్ని పై నుంచి కిందికి చెక్కుతూ, మండపాలు, స్తంభాలు, వంతెనలు, శిల్పాలను వాటి స్థానాల్లో వదిలారు. తప్పుకు అవకాశమే లేదు: ఒక పొరపాటును రాయి మార్చి సరిచేయలేరు. మొదటి దెబ్బకు ముందే పూర్తి కట్టడం కచ్చితమైన రూపం మనసులో ఉండటాన్ని, అసాధారణ ప్రణాళికను ఇది చూపిస్తుంది.
ఎంత కాలం పట్టేది, ఖర్చు ఎవరు భరించేవారు?
కాలవ్యవధి చాలా మారుతుండేది. బృహదీశ్వర దాదాపు ఏడేళ్లలో, సుమారు క్రీ.శ. 1003 నుంచి 1010 మధ్య నిర్మితమైంది. చోళ రాజ్యం భారీ స్థాయిలో శ్రామికులను, సామగ్రిని, నిధులను సమీకరించగలదని ఇది చెబుతుంది. ఇతర ఆలయాలు శతాబ్దాల పాటు పెరిగాయి, వరుస పాలకులు ప్రాకారాలు, మండపాలు, గోపురాలు జోడించారు. నిధులు రాజులు, రాణులు, మంత్రులు, వర్తక సంఘాలు, గ్రామాల నుంచి వచ్చేవి. ఇవన్నీ శాసనాల్లో నమోదయ్యాయి. ఆలయ సిబ్బంది పోషణకు ఇచ్చిన భూదానాల వివరాలు కూడా వాటిలో ఉన్నాయి.
దశ 1 — స్థలం ఎంపిక; నేల పరీక్ష; క్రతువులు.
దశ 2 — తాళ్లు, సూర్యుడి నీడతో గ్రిడ్, దిశ నిర్ణయం.
దశ 3 — పునాది, అధిష్ఠానం నిర్మాణం, తరచుగా గట్టిపరిచిన ఇసుక లేదా రాతిపై.
దశ 4 — వాలుదారులు, మీటలతో గోడలు, గర్భగుడి వరుస వరుసగా పైకి.
దశ 5 — కార్బెల్లింగ్తో గోపురం పైకి; శిఖర రాయి స్థాపన.
దశ 6 — శిల్పాలు పూర్తి, దేవతా ప్రతిష్ఠ, ఆలయం పూజకు తెరిచారు.
మాయమైన సాంకేతికతకు ఏదైనా ఆధారం ఉందా?
మాయమైన యంత్రాలు లేదా బయటి సాయం అనే వాదనలకు నమ్మదగిన పురావస్తు ఆధారం ఏదీ లేదు. ఆధారాలు చూపించేది నైపుణ్యం గల మనిషి శ్రమనే: రాళ్లపై పనిముట్ల గుర్తులు, మామల్లపురం వంటి చోట్ల చెక్కే దశలను చూపించే అసంపూర్తి శిల్పాలు, శిల్పుల, దాతల పేర్లున్న శాసనాలు, ఇప్పటికీ బతికున్న శిల్ప సంప్రదాయాలు. అద్భుతం ఇది అసాధ్యంగా అనిపించడంలో లేదు, మనుషులు నైపుణ్యం, వ్యవస్థ, సమయంతో దీన్ని సాధించడంలో ఉంది.
Her View: ప్రతి ఆలయం వెనకా పేరు తెలియని వేలాది చేతులున్నాయి: శ్రామికులకు వండిపెట్టిన మహిళలు, రాళ్లు మోసిన పురుషులు, ఒక్క స్తంభం కోసం ఏళ్లు వెచ్చించిన శిల్పులు. వారిని గుర్తుంచుకోవాలి.
His Insight: ఆలయ నిర్మాణం రాజరిక స్థాయి ప్రాజెక్ట్ మేనేజ్మెంట్: డిజైన్ ప్రమాణాలు, సరఫరా వ్యవస్థలు, శ్రామికులు, నిధులు. చోళులకు నేటి మౌలిక సదుపాయాల ప్రాజెక్టులు బాగా అర్థమయ్యేవి.
తరచుగా అడిగే ప్రశ్నలు
ఆలయాల పైభాగానికి రాళ్లను ఎలా ఎత్తేవారు?
మట్టి వాలుదారులు, మీటలు, దుంగలు, తాళ్లు, సాధారణ కప్పీలు, జంతువుల బలంతో, కట్టడం పైకి లేస్తున్న కొద్దీ రాళ్లను క్రమంగా ఎత్తేవారు.
ప్రాచీన భారతీయ ఆలయాల్లో సిమెంట్ వాడారా?
చాలా రాతి ఆలయాలు ఎక్కువగా సున్నం లేకుండానే, కచ్చితంగా చెక్కిన ఇరికే కీళ్లు, రాతి బరువు ఆధారంగా నిర్మితమయ్యాయి. ఇటుక, గచ్చు పనుల్లో సున్నపు గారను వాడేవారు.
స్థపతి ఎవరు?
డిజైన్, నిష్పత్తులు, ఆగమ నియమాల పాటింపు బాధ్యత వహించే ప్రధాన వాస్తుశిల్పి. సర్వేయర్లు, శిల్పులు, నిర్మాతల బృందాలకు నాయకత్వం వహించేవారు.
బృహదీశ్వర నిర్మాణానికి ఎంత కాలం పట్టింది?
దాదాపు ఏడేళ్లు, సుమారు క్రీ.శ. 1003 నుంచి 1010 వరకు.
ఆధారాలు, ఈ వ్యాసం ఎలా సిద్ధమైంది
ఈ వ్యాసం అందుబాటులో ఉన్న ఆధారాల అధ్యయనంపై ఆధారపడింది. ప్రసిద్ధ సంప్రదాయాలను సంప్రదాయాలుగానే పేర్కొన్నాం.
H View భక్తి, వారసత్వం (Devotion & Heritage) సిరీస్లో భాగం. ఇవి కూడా చదవండి: ఆలయ వాస్తుశిల్పం సులభంగా, భారతదేశ ఆలయ రహస్యాలు.










Comments0
No comments yet. Start the conversation.